
$475,000
Available - For Sale
Listing ID: W13857148
1787 St. Clair Avenue West , Toronto, M6N 0B7, Toronto
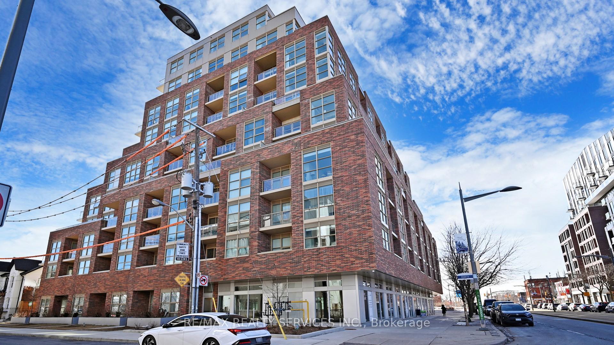
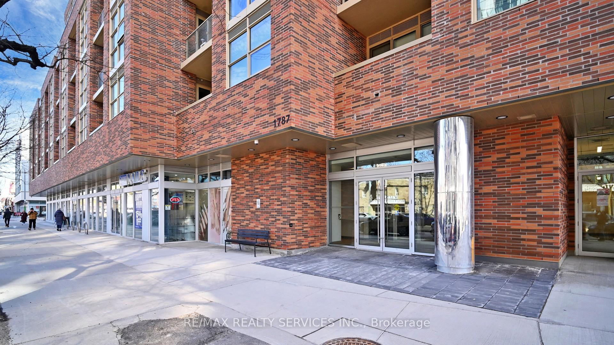
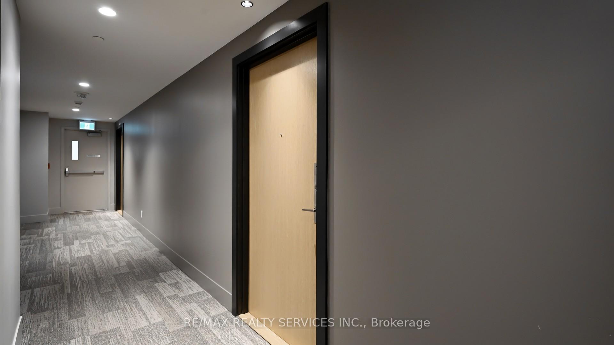
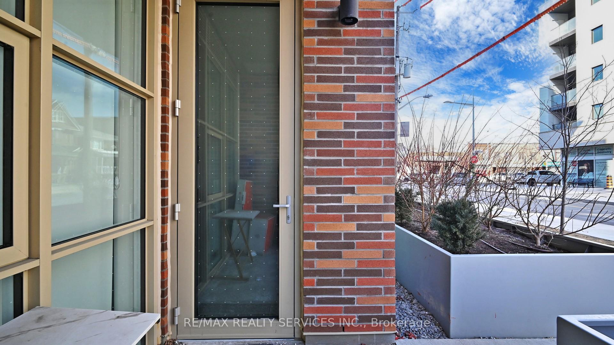
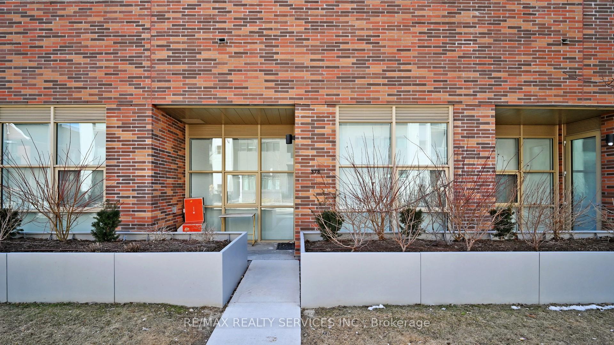
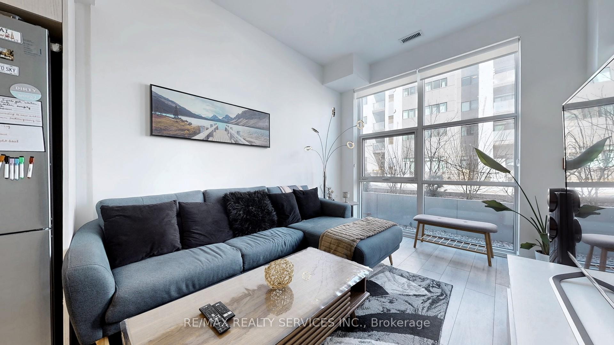
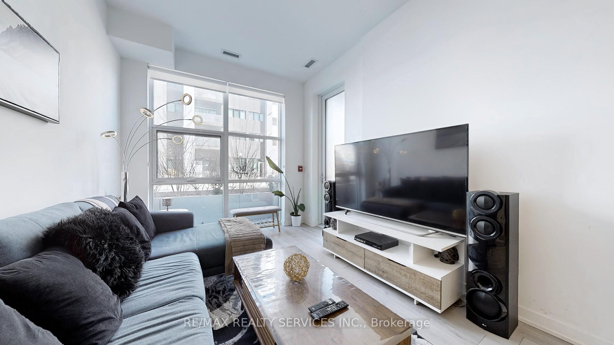
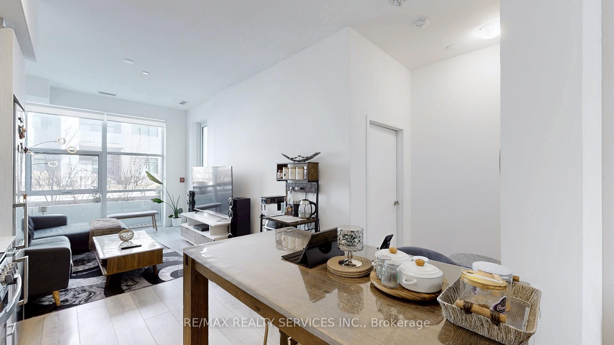
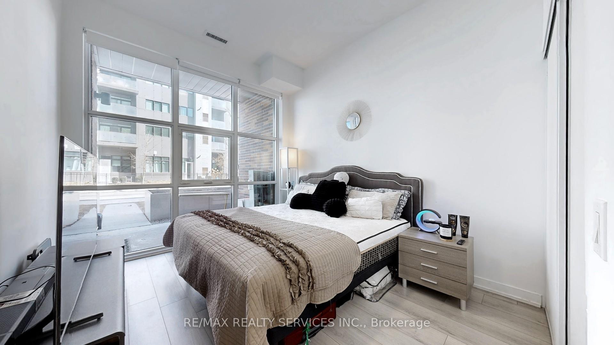
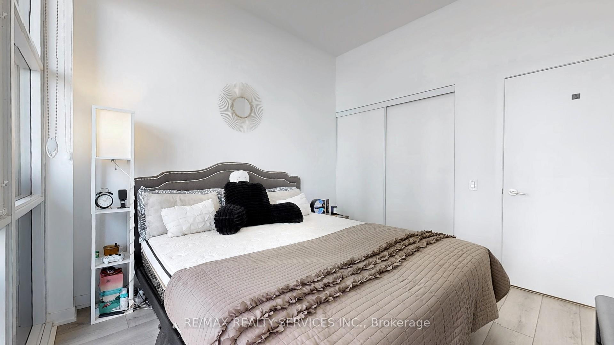
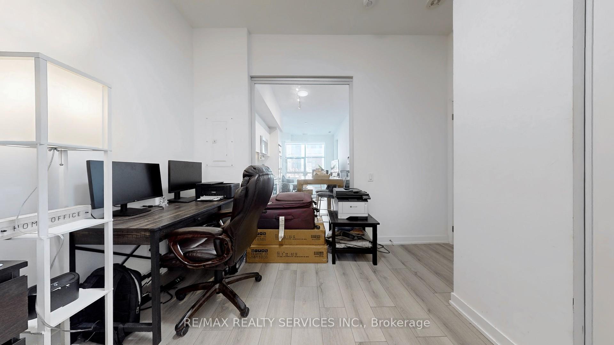
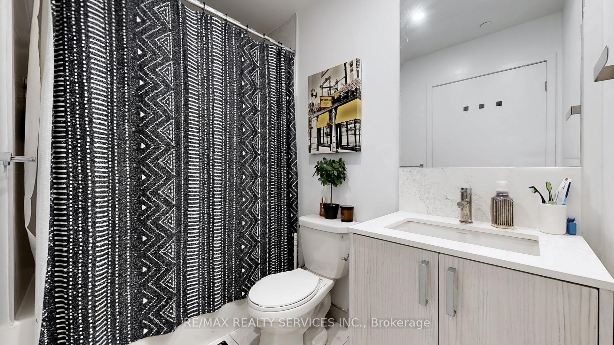
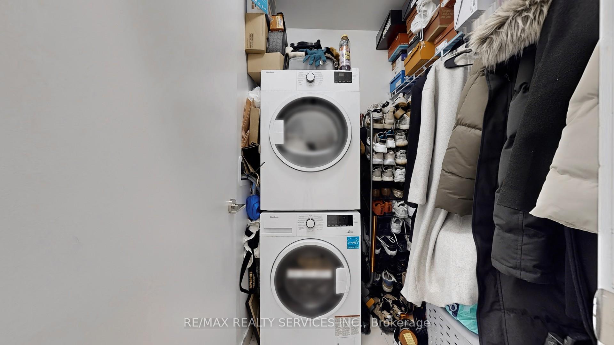
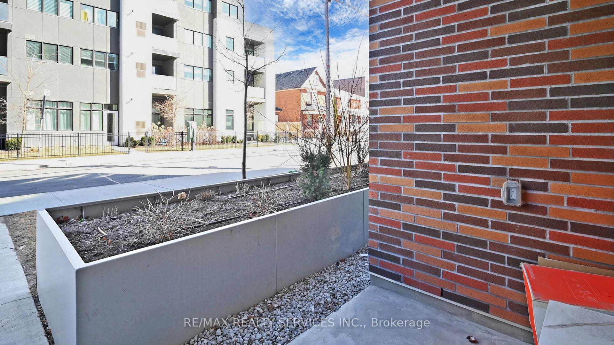
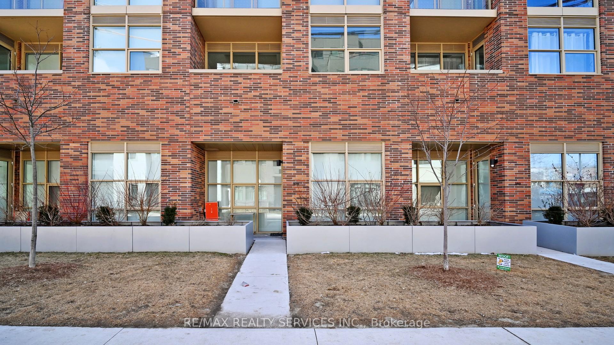

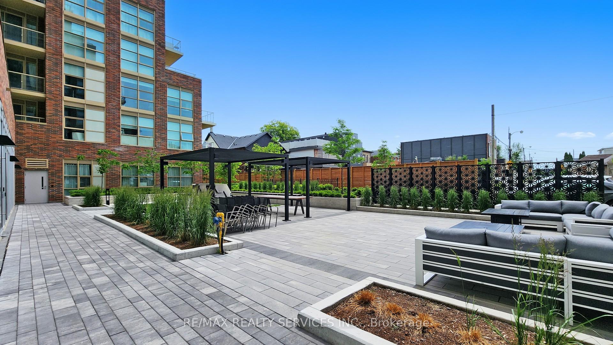
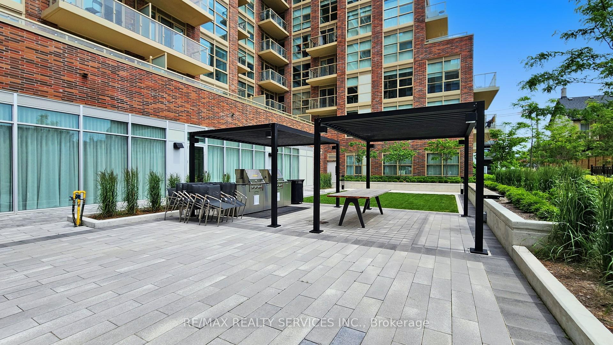
| BRIGHT & SPACIOUS 2-Bedroom Unit Offering Rare DIRECT EXTERIOR ACCESS - No Need To Wait For Elevators! Step Right Outside To Your OPEN BALCONY & GREEN SPACE, Perfect For , Morning Coffee Or Simply Enjoying The Outdoors. Enjoy The Convenience Of dual addresses And DIRECT-TO-DOOR DELIVERIES, Offering The Comfort, Privacy And Feel Of TOWNHOME-STYLE LIVING.This Beautiful OPEN-CONCEPT Condo Is Filled With NATURAL LIGHT And Features 10-FT SMOOTH CEILINGS, FLOOR-TO-CEILING WINDOWS And Stainless Steel Appliances. Ideally Located Just Steps From STOCK YARDS VILLAGE, Restaurants, Cafes And Bars, With Transit And Streetcar Access Right Outside And Close To The Future ST. CLAIR-OLD WESTON GO STATION.Perfect For YOUNG FAMILIES, DOWN SIZERS & PET LOVERS. Enjoy Fantastic Building Amenities Including A Main-Level Gym, Games Room, Party Room, Rooftop BBQ Terrace, Outdoor Fire-Pit Lounge Area, Pet Washing Station & More. |
| Price | $475,000 |
| Taxes: | $2805.00 |
| Occupancy: | Tenant |
| Address: | 1787 St. Clair Avenue West , Toronto, M6N 0B7, Toronto |
| Postal Code: | M6N 0B7 |
| Province/State: | Toronto |
| Directions/Cross Streets: | St Clair West & Weston Rd |
| Washroom Type | No. of Pieces | Level |
| Washroom Type 1 | 3 | Flat |
| Washroom Type 2 | 0 | |
| Washroom Type 3 | 0 | |
| Washroom Type 4 | 0 | |
| Washroom Type 5 | 0 |
| Total Area: | 0.00 |
| Washrooms: | 1 |
| Heat Type: | Forced Air |
| Central Air Conditioning: | Central Air |



$
%
Years
This calculator is for demonstration purposes only. Always consult a professional
financial advisor before making personal financial decisions.
| Although the information displayed is believed to be accurate, no warranties or representations are made of any kind. |
| RE/MAX REALTY SERVICES INC. |
|
|

Sumit Chopra
Broker
Dir:
647-964-2184
Bus:
905-230-3100
Fax:
905-230-8577
| Book Showing | Email a Friend |
Jump To:
At a Glance:
| Type: | Com - Common Element Con |
| Area: | Toronto |
| Municipality: | Toronto W03 |
| Neighbourhood: | Weston-Pellam Park |
| Style: | Apartment |
| Tax: | $2,805 |
| Maintenance Fee: | $589 |
| Beds: | 2 |
| Baths: | 1 |
| Fireplace: | N |
Locatin Map:
Payment Calculator:

