
$939,900
Available - For Sale
Listing ID: X13557134
2424 Black Rail Terrace , London South, N6K 0H3, Middlesex

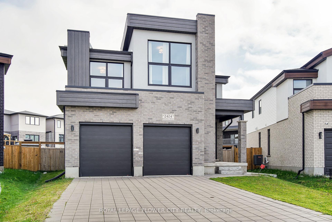
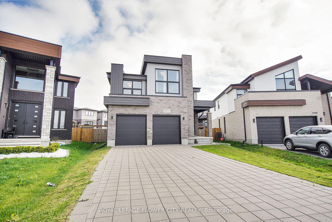
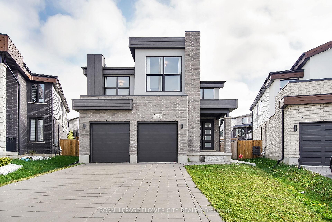
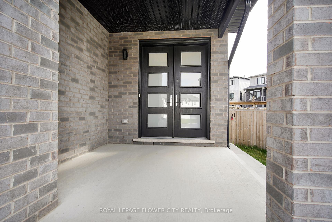
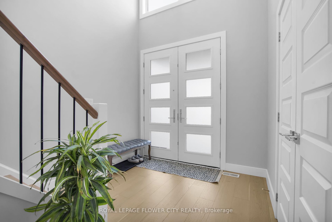
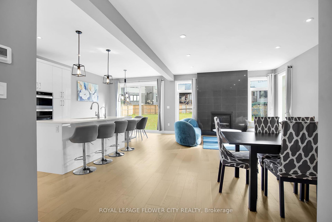
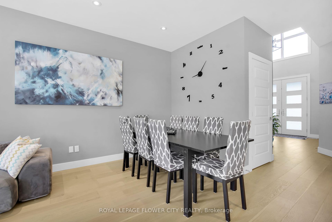
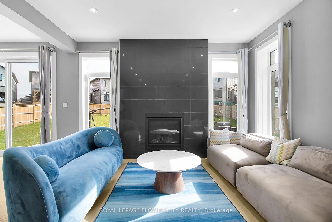
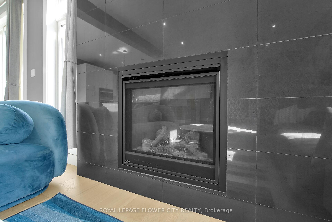
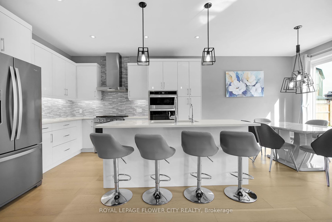
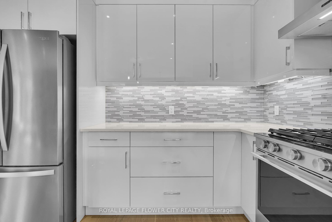
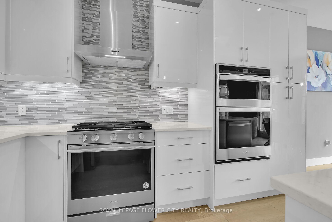

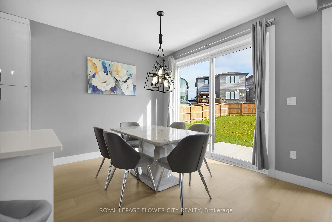
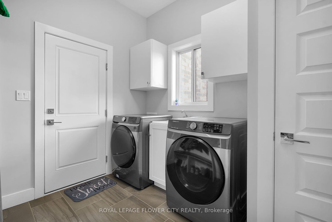
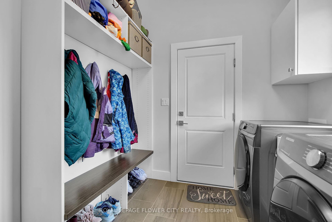
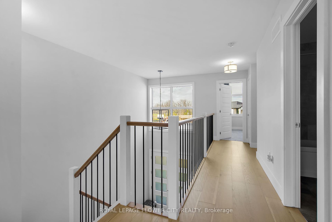
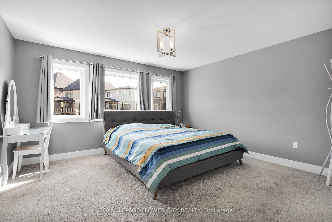
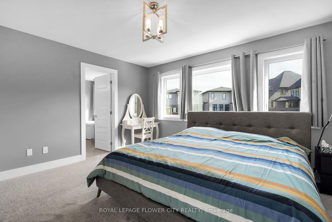
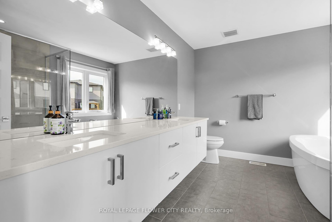
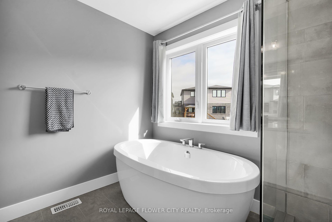
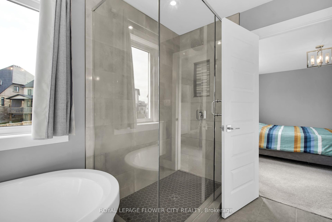
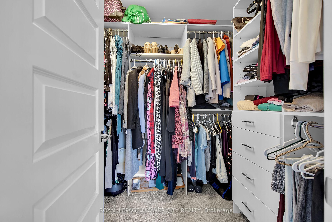
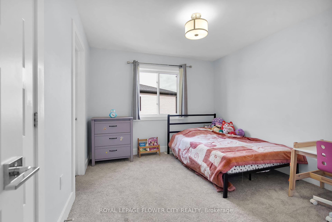
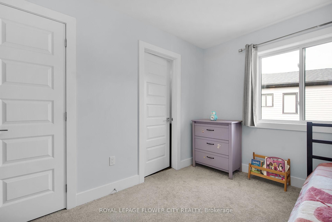
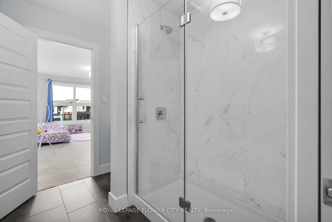
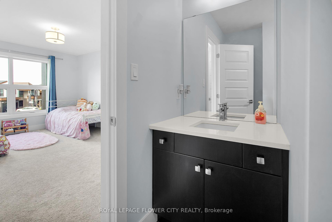
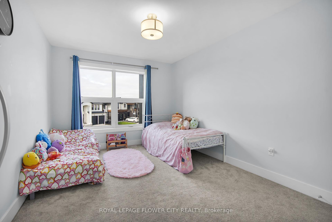

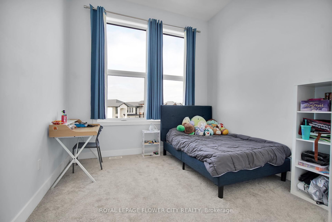


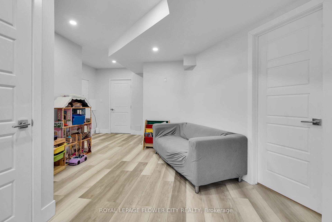
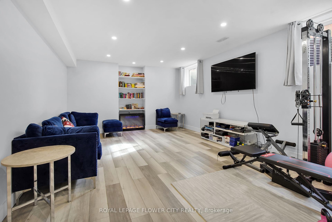
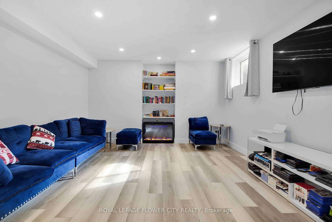
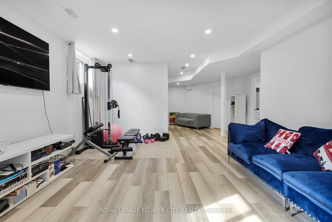
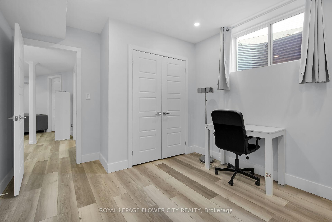
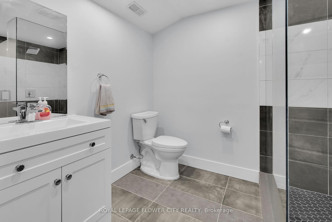
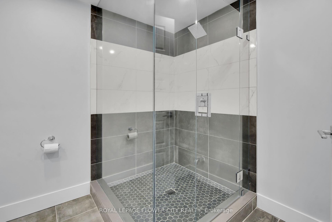
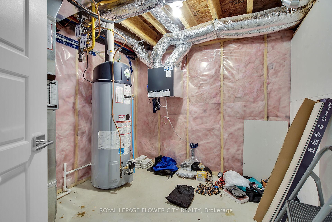
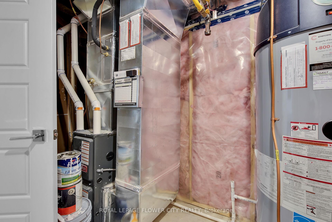
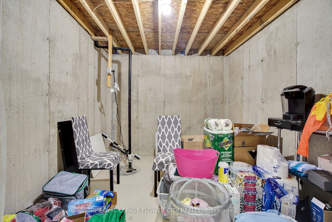
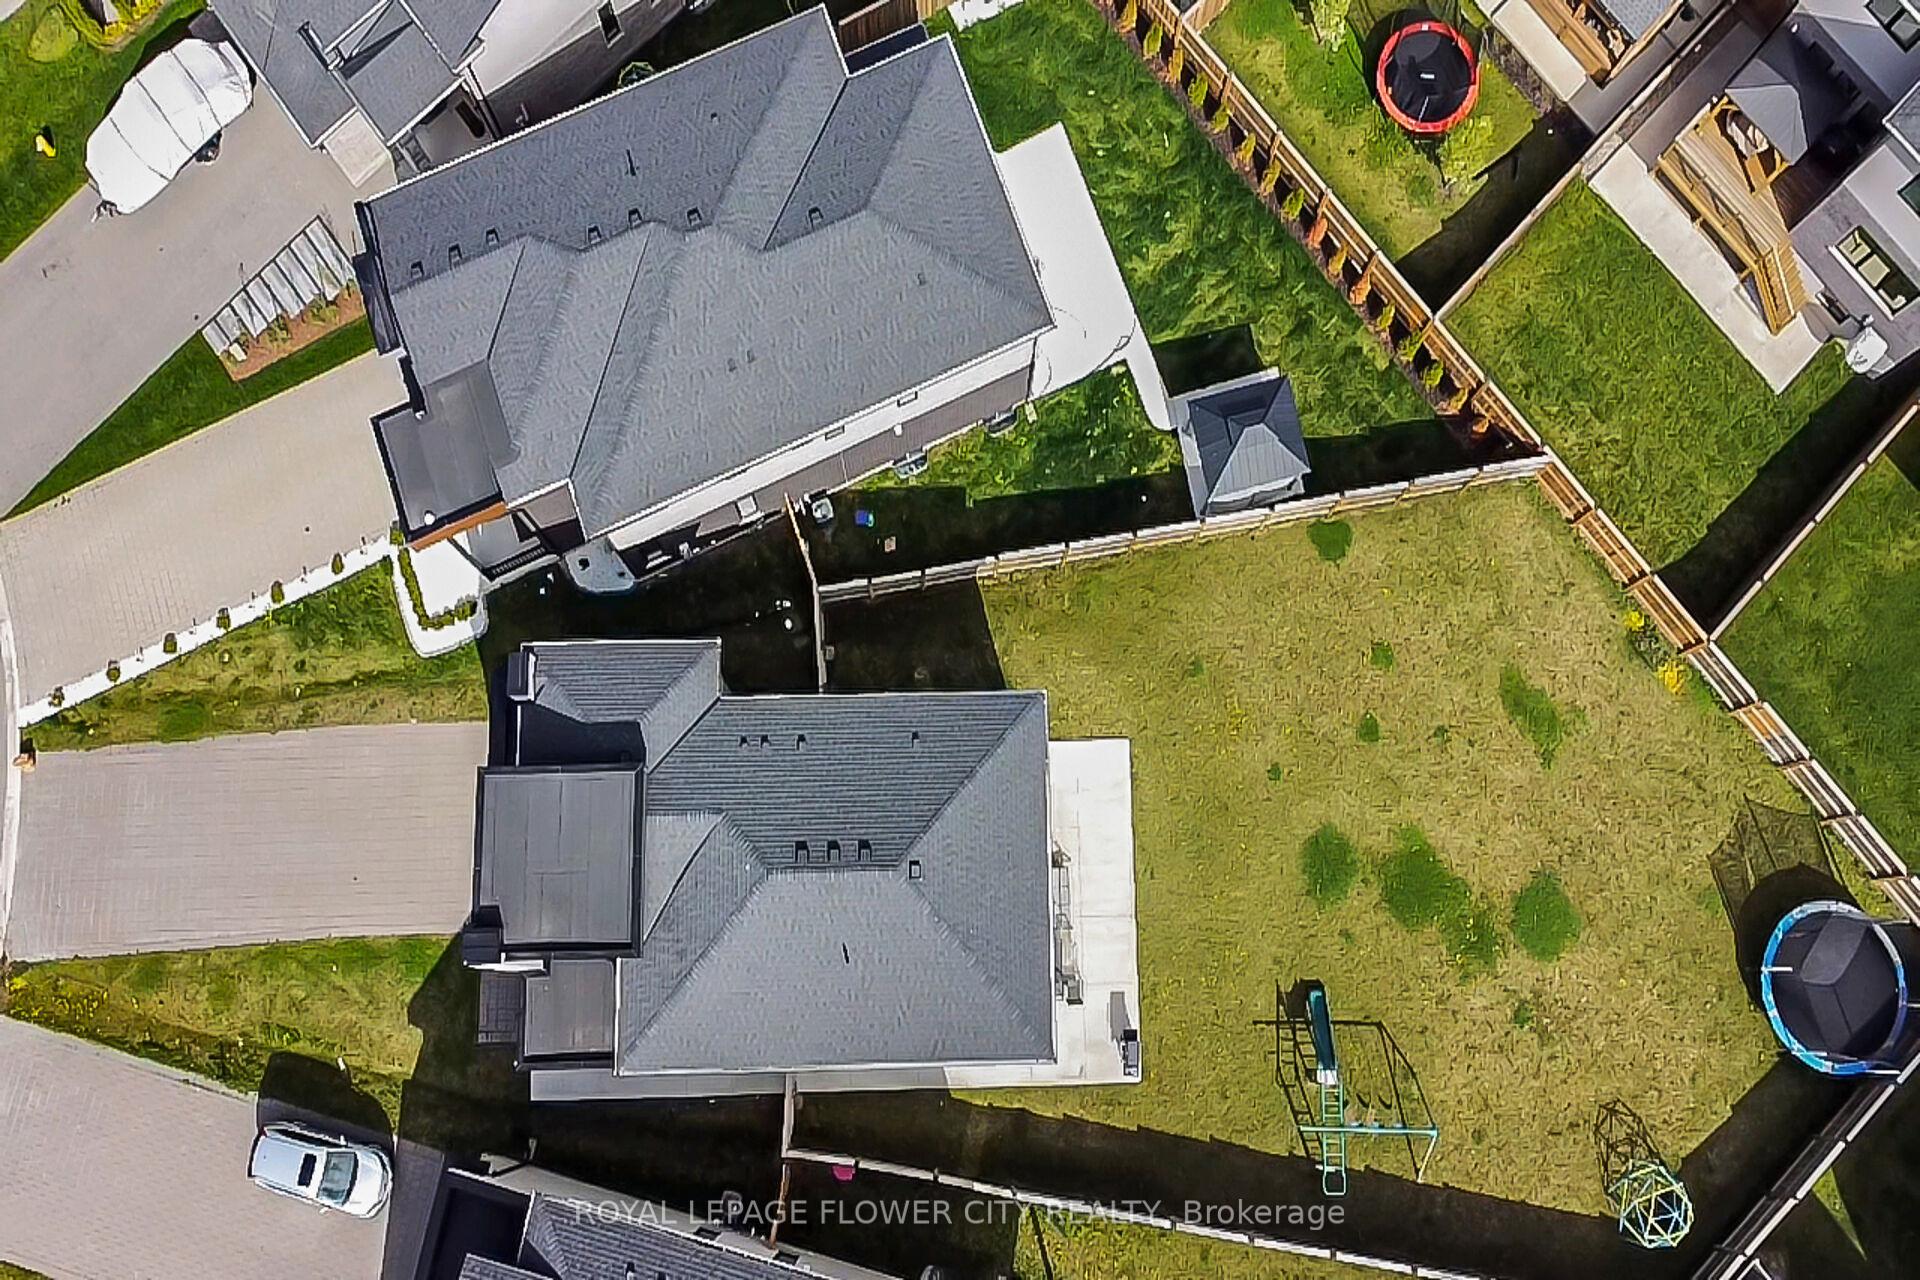
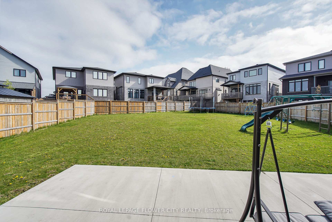
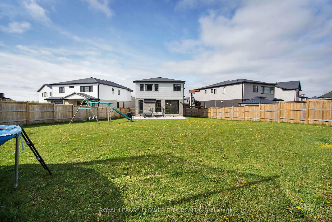
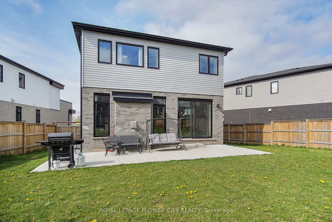
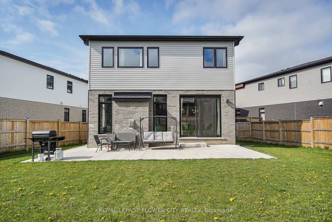
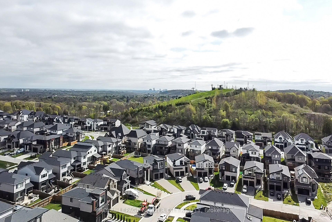
| Stunning , fully upgraded 5-bedroom, 5-bathroom home, located on the largest lot in neighbourhood. Offering over 2,300 sqft of luxurious living space above grade, modern amenities and high-end finishes throughout. custom kitchen at the heart of the home complete with a gas stove, electric double ovens, oversized island, and stylish backsplash. Upstairs, the primary suite is a true retreat, boasting a spacious 5-pc ensuite with a floating sink and a walk-in closet. Two additional bedrooms are connected by a Jack-and-Jill 4-pc bathroom, with one more bedroom and 4-pc bath completing the upper level. The fully finished basement about 1000 sqft is a perfect space for family entertainment, featuring a large rec room, a bedroom, a full bathroom, cold room and storage. the home also includes a breaker-ready EV car charger plug in the garage and a hot tub plug in the backyard. The premium lot is fully fenced with two large gates (ready to turn it into ultimate oasis). The large driveway can accommodate up to 6 cars, in addition to the 2-car garage. This beautiful home Trailside setting, is just minutes walking distance from Boler Mountain. |
| Price | $939,900 |
| Taxes: | $6968.95 |
| Occupancy: | Owner |
| Address: | 2424 Black Rail Terrace , London South, N6K 0H3, Middlesex |
| Directions/Cross Streets: | Tibet Butler Blvd |
| Rooms: | 8 |
| Rooms +: | 2 |
| Bedrooms: | 4 |
| Bedrooms +: | 1 |
| Family Room: | T |
| Basement: | Finished |
| Level/Floor | Room | Length(ft) | Width(ft) | Descriptions | |
| Room 1 | Main | Living Ro | 18.37 | 15.74 | Hardwood Floor, Open Concept, Fireplace |
| Room 2 | Main | Dining Ro | 9.18 | 8.86 | Hardwood Floor, Open Concept, W/O To Yard |
| Room 3 | Main | Kitchen | 11.15 | 12.14 | Hardwood Floor, B/I Appliances, Stainless Steel Appl |
| Room 4 | Main | Mud Room | 7.54 | 9.51 | Tile Floor, Combined w/Laundry, W/O To Garage |
| Room 5 | Upper | Primary B | 15.74 | 13.78 | 5 Pc Ensuite, Walk-In Closet(s), Large Window |
| Room 6 | Upper | Bedroom 2 | 15.74 | 13.78 | 4 Pc Ensuite, Closet, Large Window |
| Room 7 | Upper | Bedroom 3 | 10.17 | 12.14 | Semi Ensuite, Closet, Large Window |
| Room 8 | Upper | Bedroom 4 | 11.15 | 12.14 | Semi Ensuite, Closet, Large Window |
| Room 9 | Basement | Bedroom 5 | 12.14 | 9.87 | Laminate, Closet, Window |
| Room 10 | Basement | Recreatio | 18.7 | 13.45 | Laminate, Open Concept, Window |
| Washroom Type | No. of Pieces | Level |
| Washroom Type 1 | 2 | Main |
| Washroom Type 2 | 5 | Second |
| Washroom Type 3 | 4 | Second |
| Washroom Type 4 | 4 | Second |
| Washroom Type 5 | 3 | Basement |
| Total Area: | 0.00 |
| Approximatly Age: | 0-5 |
| Property Type: | Detached |
| Style: | 2-Storey |
| Exterior: | Brick |
| Garage Type: | Built-In |
| (Parking/)Drive: | Private Do |
| Drive Parking Spaces: | 6 |
| Park #1 | |
| Parking Type: | Private Do |
| Park #2 | |
| Parking Type: | Private Do |
| Pool: | None |
| Other Structures: | Fence - Full |
| Approximatly Age: | 0-5 |
| Approximatly Square Footage: | 2000-2500 |
| Property Features: | Electric Car, Fenced Yard |
| CAC Included: | N |
| Water Included: | N |
| Cabel TV Included: | N |
| Common Elements Included: | N |
| Heat Included: | N |
| Parking Included: | N |
| Condo Tax Included: | N |
| Building Insurance Included: | N |
| Fireplace/Stove: | Y |
| Heat Type: | Forced Air |
| Central Air Conditioning: | Central Air |
| Central Vac: | N |
| Laundry Level: | Syste |
| Ensuite Laundry: | F |
| Sewers: | Sewer |
| Utilities-Hydro: | Y |
| Utilities-Sewers: | Y |
| Utilities-Gas: | Y |
| Utilities-Municipal Water: | Y |



$
%
Years
This calculator is for demonstration purposes only. Always consult a professional
financial advisor before making personal financial decisions.
| Although the information displayed is believed to be accurate, no warranties or representations are made of any kind. |
| ROYAL LEPAGE FLOWER CITY REALTY |
|
|

Sumit Chopra
Broker
Dir:
647-964-2184
Bus:
905-230-3100
Fax:
905-230-8577
| Virtual Tour | Book Showing | Email a Friend |
Jump To:
At a Glance:
| Type: | Freehold - Detached |
| Area: | Middlesex |
| Municipality: | London South |
| Neighbourhood: | South K |
| Style: | 2-Storey |
| Approximate Age: | 0-5 |
| Tax: | $6,968.95 |
| Beds: | 4+1 |
| Baths: | 5 |
| Fireplace: | Y |
| Pool: | None |
Locatin Map:
Payment Calculator:

